WhatsApp

CAD BOLT · Engineering · BIM · Design · Innovation Building Tomorrow,
Together.

End-to-end engineering & BIM — accurate, efficient, reliable. From concept to LOD 350, industrial steel, Scan-to-BIM and photoreal visualization.

  • 5+ Years
  • 60+ Projects
  • 40+ Clients
  • LOD 350
  • ₹7/sq.ft

Feature 1 / Model

Every layer, modelled.

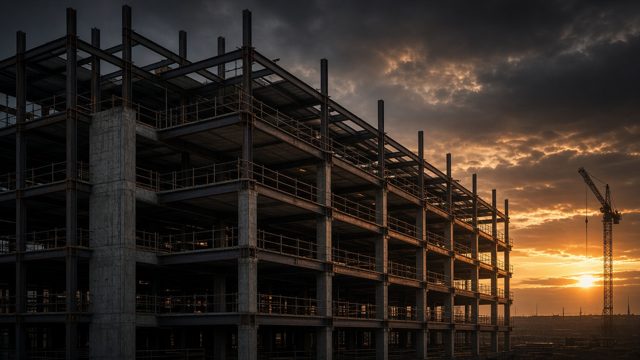
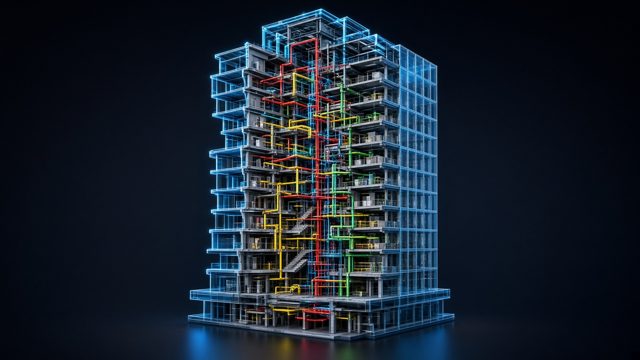
Architecture, structure and MEP built as intelligent Revit objects. Keep scrolling to pull the building apart and see each discipline we model — from LOD 100 massing to LOD 350 detail.

Feature 2 / Coordinate

Clashes found before site.

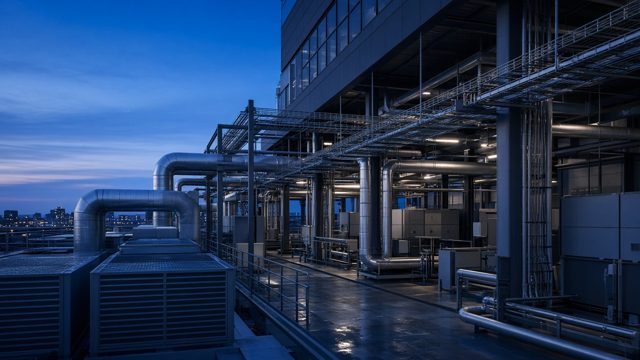
Federated models run through Navisworks clash detection. Every duct, pipe and beam conflict is flagged, rerouted and closed — up to 40% fewer clashes and delays on commercial jobs.

Feature 3 / Deliver

Drawings ready to build.

Coordinated LOD 350 models become sheets, shop drawings, BOQs and IFC / NWC exports — delivered on time, 96% of the time.

Scroll to explore
0Years of Excellence
0Projects Delivered
0Happy Clients
0Satisfaction / Retention
0On-Time Delivery
0Construction Detail
40%

Fewer Clashes

Commercial BIM coordination — reduction in clashes & project delays.

30%

Fabrication Accuracy

Industrial detailed modeling & shop drawings improvement.

25%

Planning Efficiency

Infrastructure 4D coordination — better construction efficiency.

01 / Who We Are

About CAD BOLT

Technology-driven engineering consultancy delivering intelligent BIM, design and engineering solutions. We transform ideas into intelligent, buildable solutions through innovation, precision and a commitment to excellence.

Mission

Deliver high-quality, accurate, and innovative engineering solutions using advanced technology and skilled expertise — end-to-end through intelligent BIM, innovative design and seamless delivery.

Vision

To be a globally trusted engineering partner recognized for excellence, innovation, and integrity in delivering sustainable and future-ready solutions.

Core Values

Quality · Commitment · Accuracy · Delivery · Innovation — excellence in every detail, on time.

Our Journey

  1. 2021
    Founded

    Vision to transform the industry with BIM technology. 5 projects.

  2. 2022
    Team & Infrastructure

    Team building & infrastructure investment. 10 projects.

  3. 2023
    Growth & Expansion

    Projects across multiple cities in India. 14 projects.

  4. 2024
    Global Reach

    International projects & global client relationships. 16 projects.

  5. 2025
    Excellence

    Strengthened processes & improved quality. 15+ YTD.

02 / What We Deliver

Integrated. Intelligent. Impactful. Open any service for its own interactive page.

03 / Portfolio — Successfully Delivered

Named Projects

15 engagements from our company profile — BIM, warehouse, architecture, interior & structural. Real names, cities and scope.

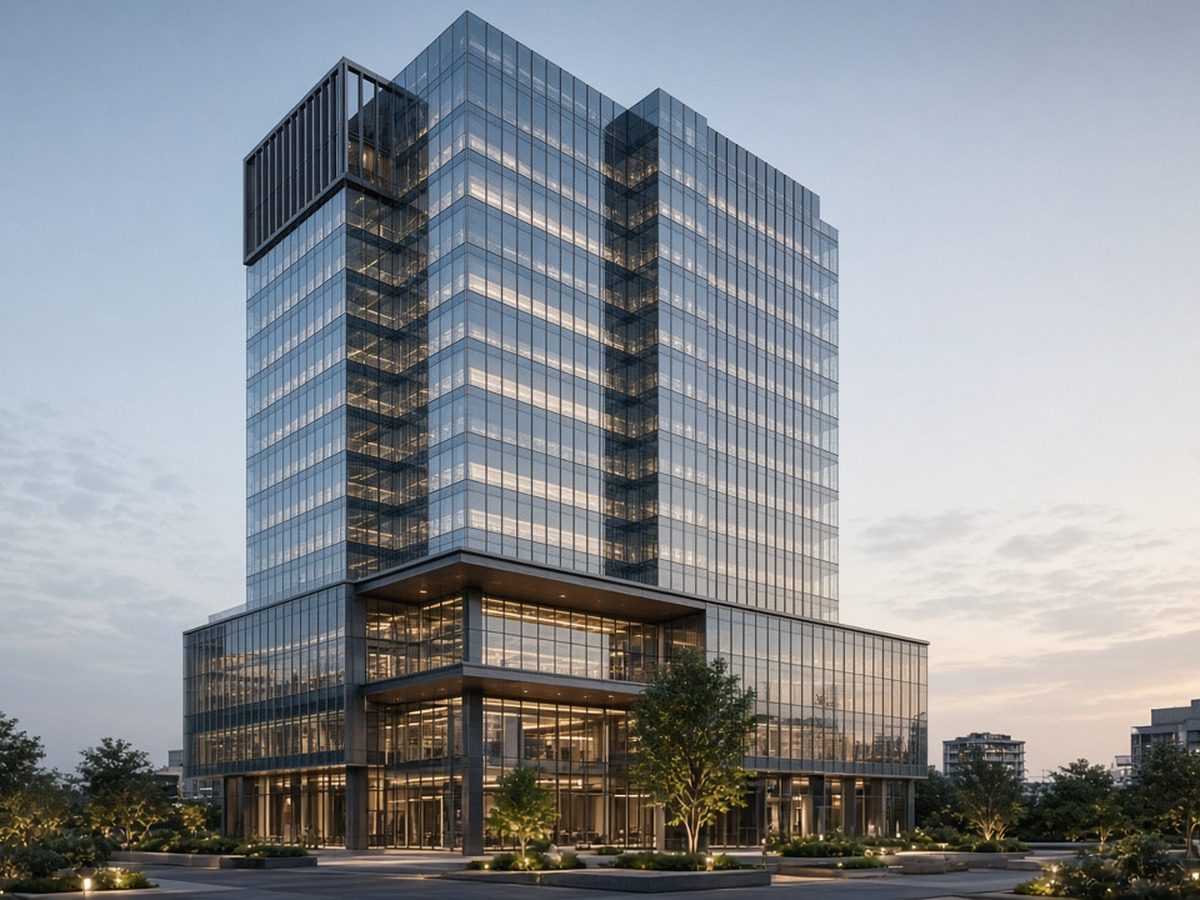
Commercial Tower BIM Project
BIM

Commercial Tower BIM Project

Mumbai, India · LOD 300

Multi-discipline BIM for a commercial tower — coordinated Arch, Struct & MEP with clash-free handover.

  • Architectural, Structural & MEP BIM
  • Clash Detection & Coordination
  • Quantity Takeoff & BOQ
  • LOD 300 BIM Modeling
RevitNavisworksAutoCAD

Successfully Delivered

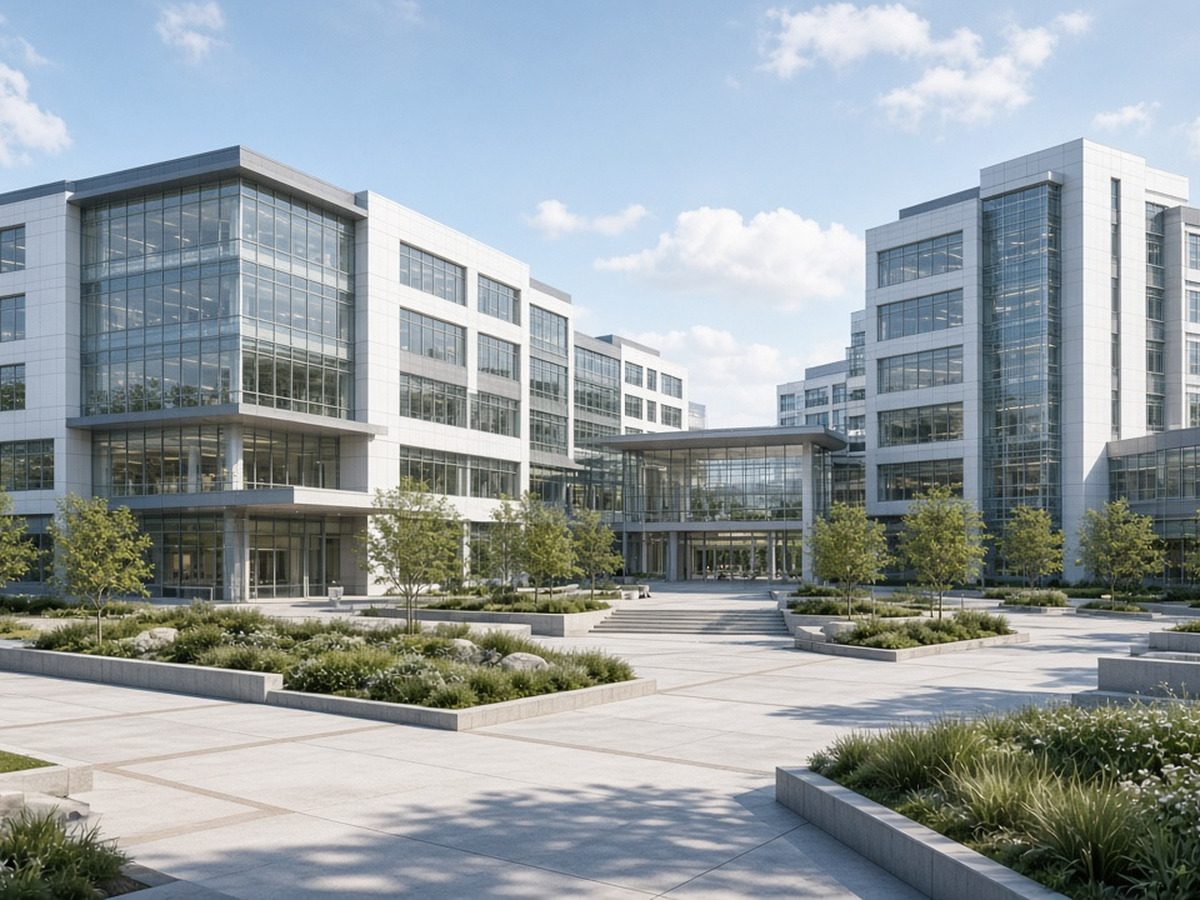
Hospital Complex BIM Project
BIM

Hospital Complex BIM Project

Bangalore, India

Coordinated healthcare BIM delivering clash reports, shop drawings and construction documentation.

  • Coordinated 3D BIM Model
  • Clash Reports
  • Shop Drawings
  • Construction Documentation
RevitNavisworksBluebeam

Successfully Delivered

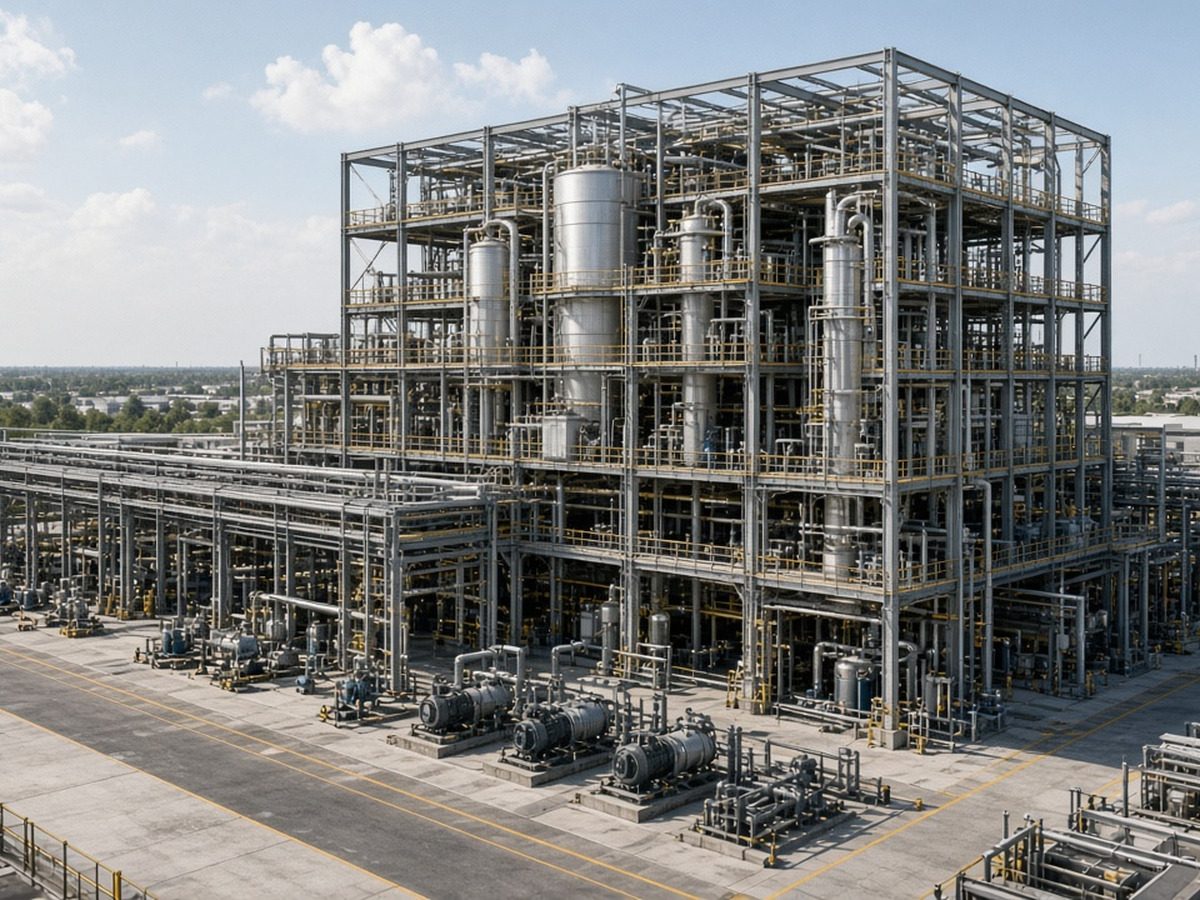
Industrial Plant BIM Project
BIMWarehouse

Industrial Plant BIM Project

Gujarat, India

Plant BIM with P&ID integration, structural steel modeling and fabrication-ready isometrics.

  • P&ID Integration
  • 3D Plant Modeling
  • Structural Steel Modeling
  • Isometric & GA Drawings
RevitNavisworksAutoCADPlant 3D

Successfully Delivered

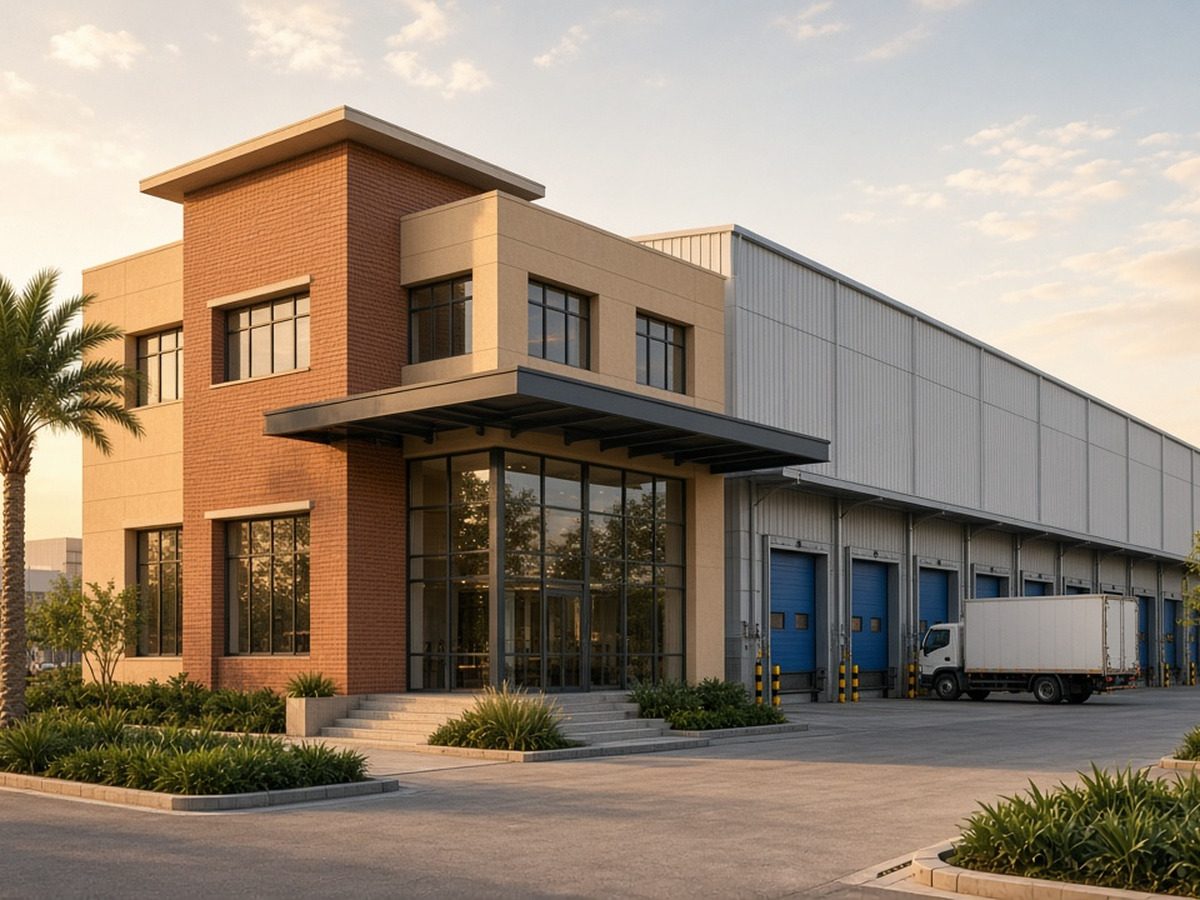
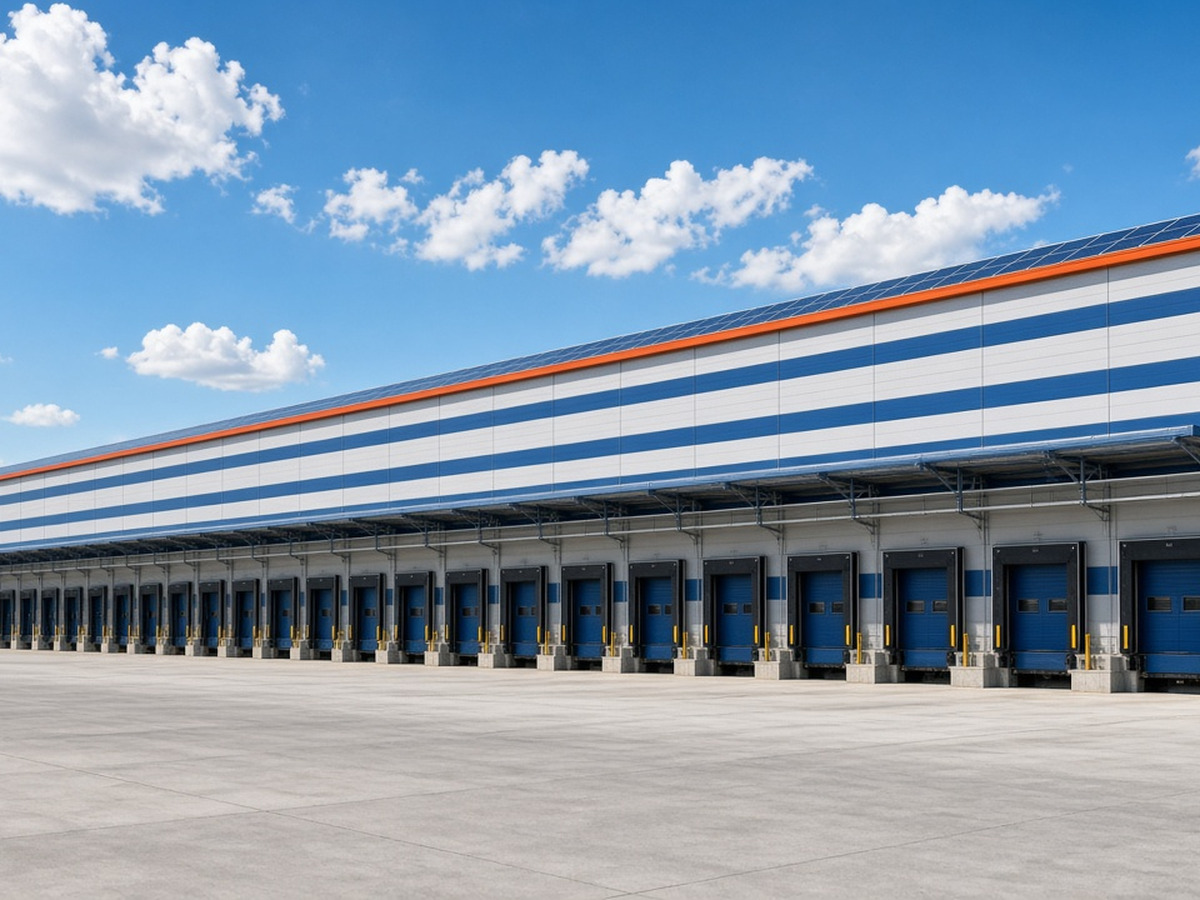
Logistics Warehouse Design & BIM
Warehouse

Logistics Warehouse Design & BIM

Pune, India

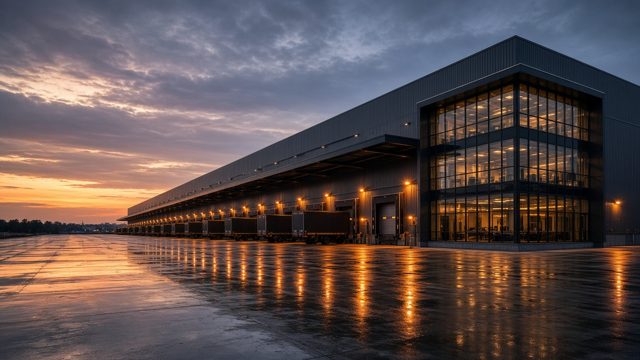
End-to-end warehouse engineering — concept through structural design and detailed BIM.

  • Concept Design & Planning
  • Structural Design
  • 3D BIM Modeling
  • Detailed Engineering
RevitAutoCADTekla

Successfully Delivered

E-Commerce Warehouse Project
WarehouseStructural

E-Commerce Warehouse Project

Hyderabad, India · 1,20,000 Sq. Ft.

Large e-commerce facility — steel detailing, foundations and construction drawings at scale.

  • Structural Design
  • Steel Detailing
  • Foundation Design
  • Construction Drawings
RevitAutoCADTekla

Successfully Delivered

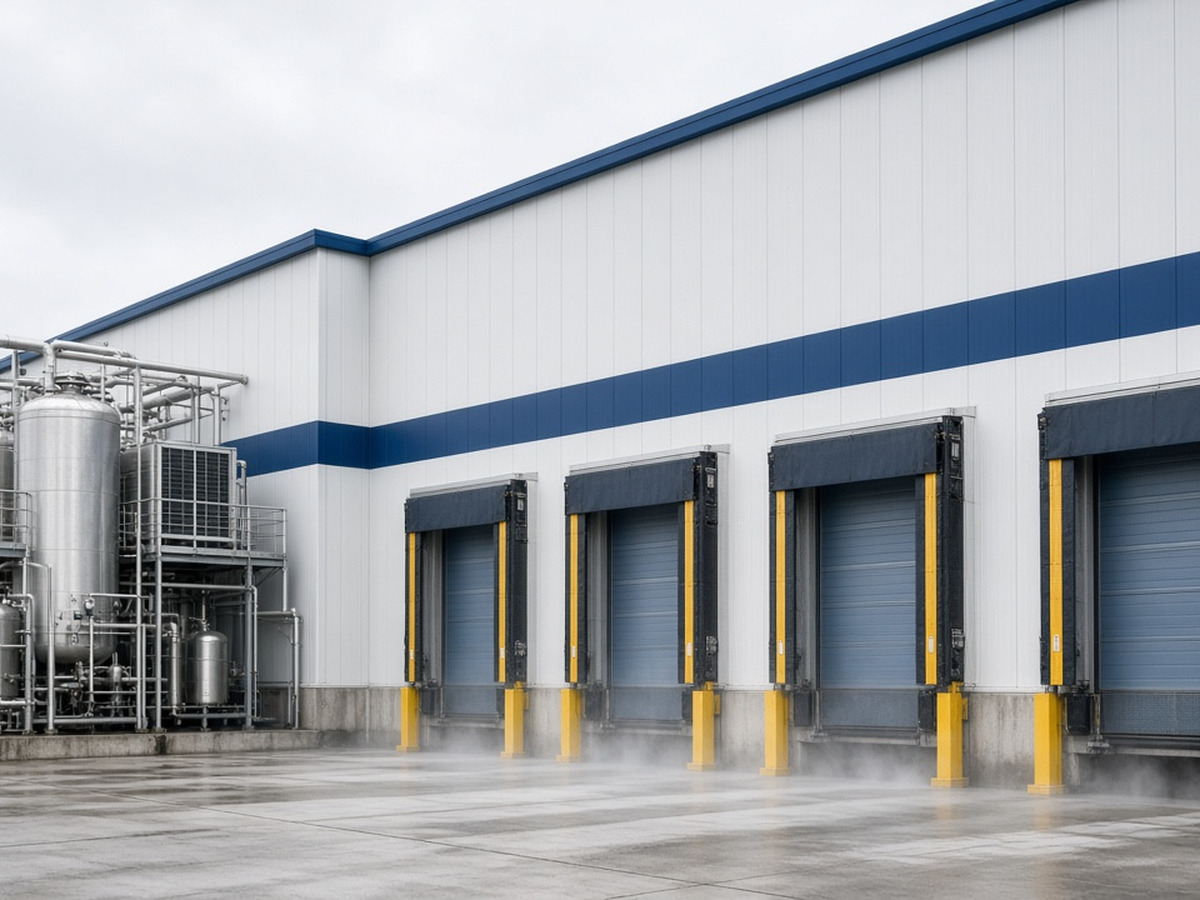
Cold Storage Warehouse Project
Warehouse

Cold Storage Warehouse Project

Chennai, India

Insulated cold-storage envelope with structural steel detailing and BOQ-ready cost data.

  • Insulated Panel Design
  • Structural Steel Design
  • 3D Modeling & Detailing
  • BOQ & Cost Estimation
RevitAutoCADTekla

Successfully Delivered

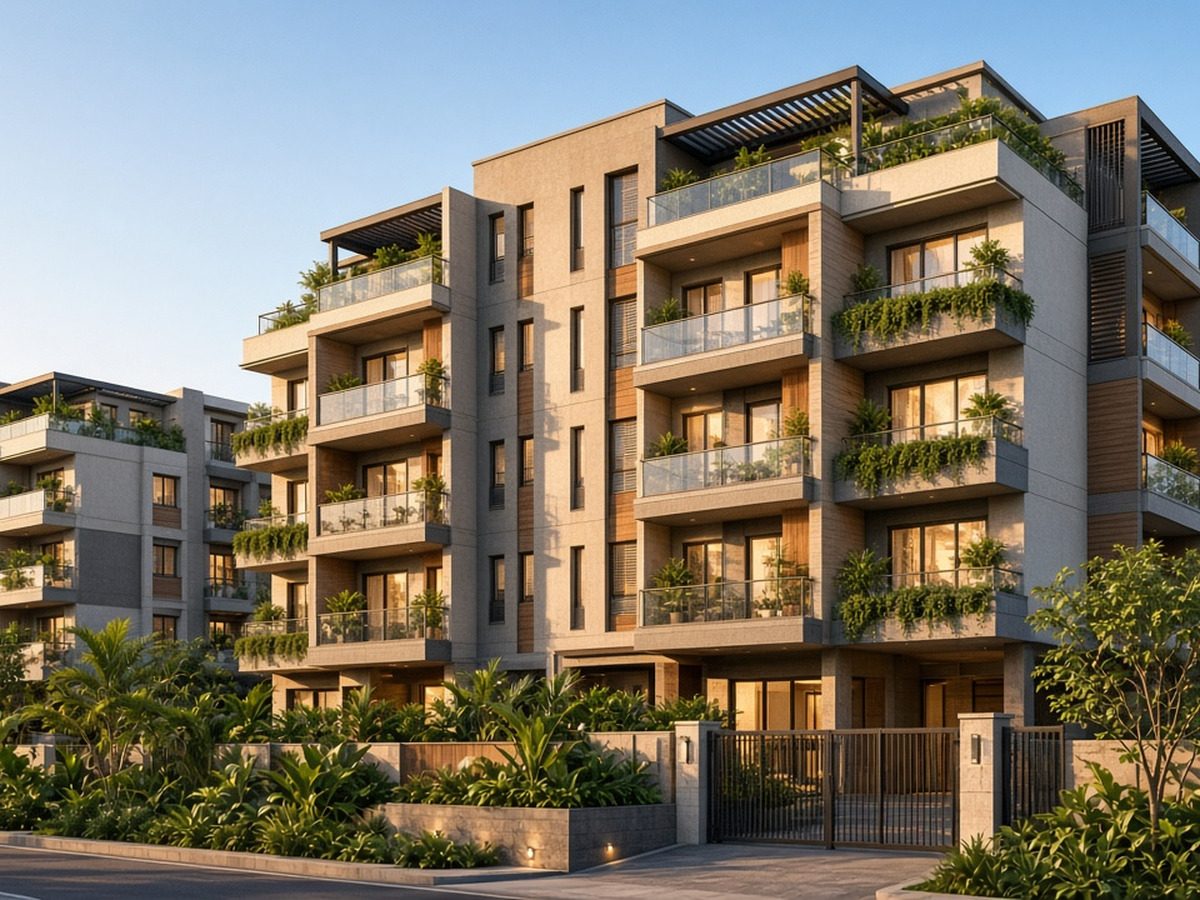
Residential Apartment Project
Architecture

Residential Apartment Project

Delhi, India

Full architectural package — design, visualization, working drawings and construction docs.

  • Architectural Design
  • 3D Modeling & Visualization
  • Working Drawings
  • Construction Documentation
RevitAutoCADNavisworks

Successfully Delivered

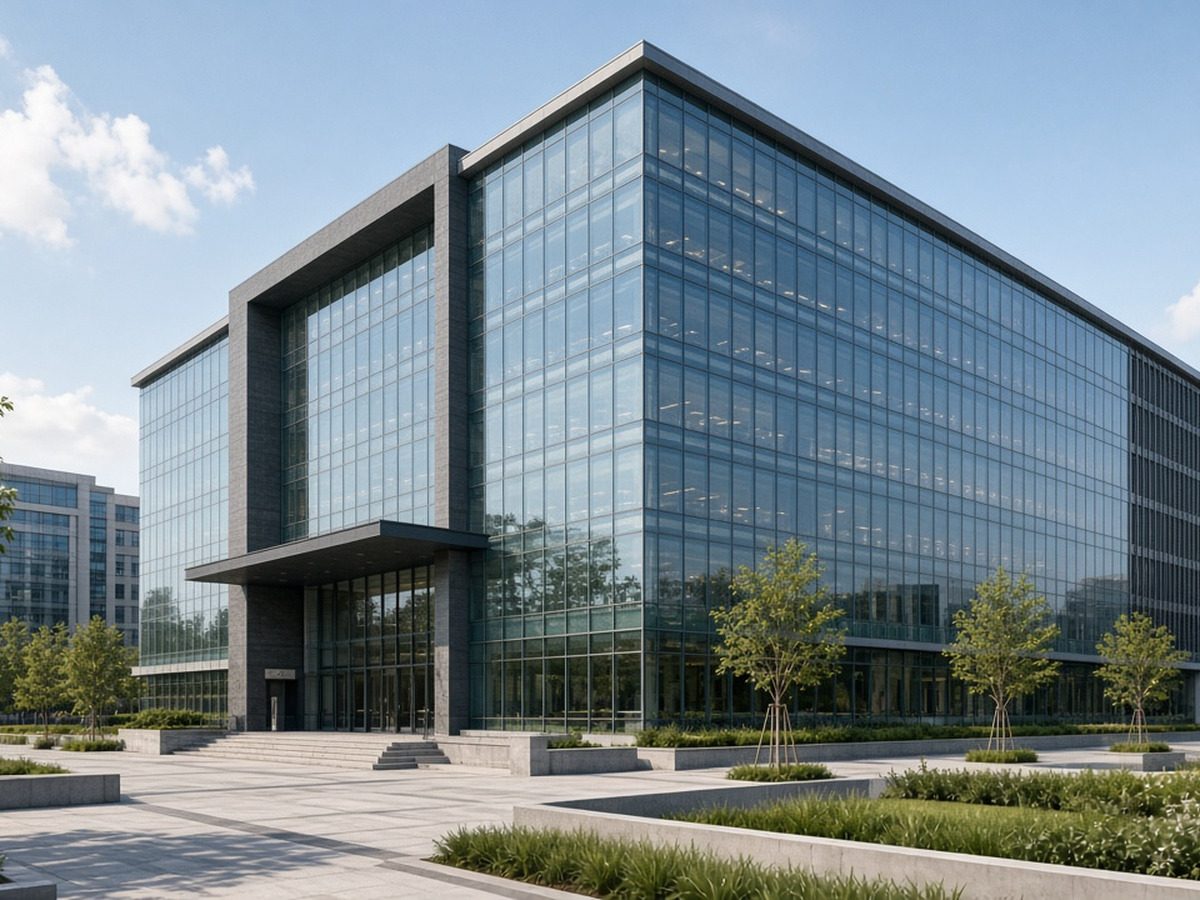
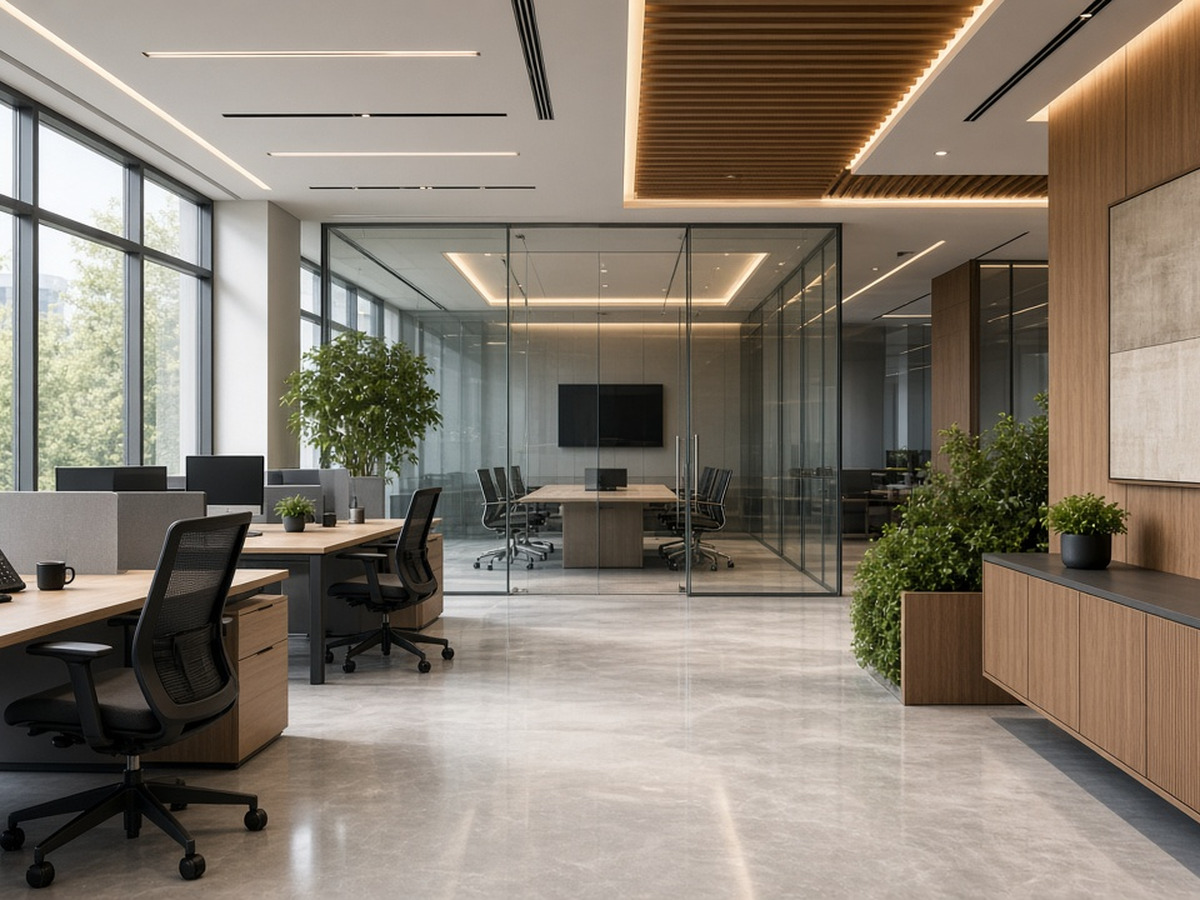
Corporate Office Building
ArchitectureBIM

Corporate Office Building

Noida, India

Corporate workplace design with BIM modeling and coordinated interior documentation.

  • Architectural Design
  • BIM Modeling
  • Interior Coordination
  • Documentation
RevitAutoCADNavisworks

Successfully Delivered

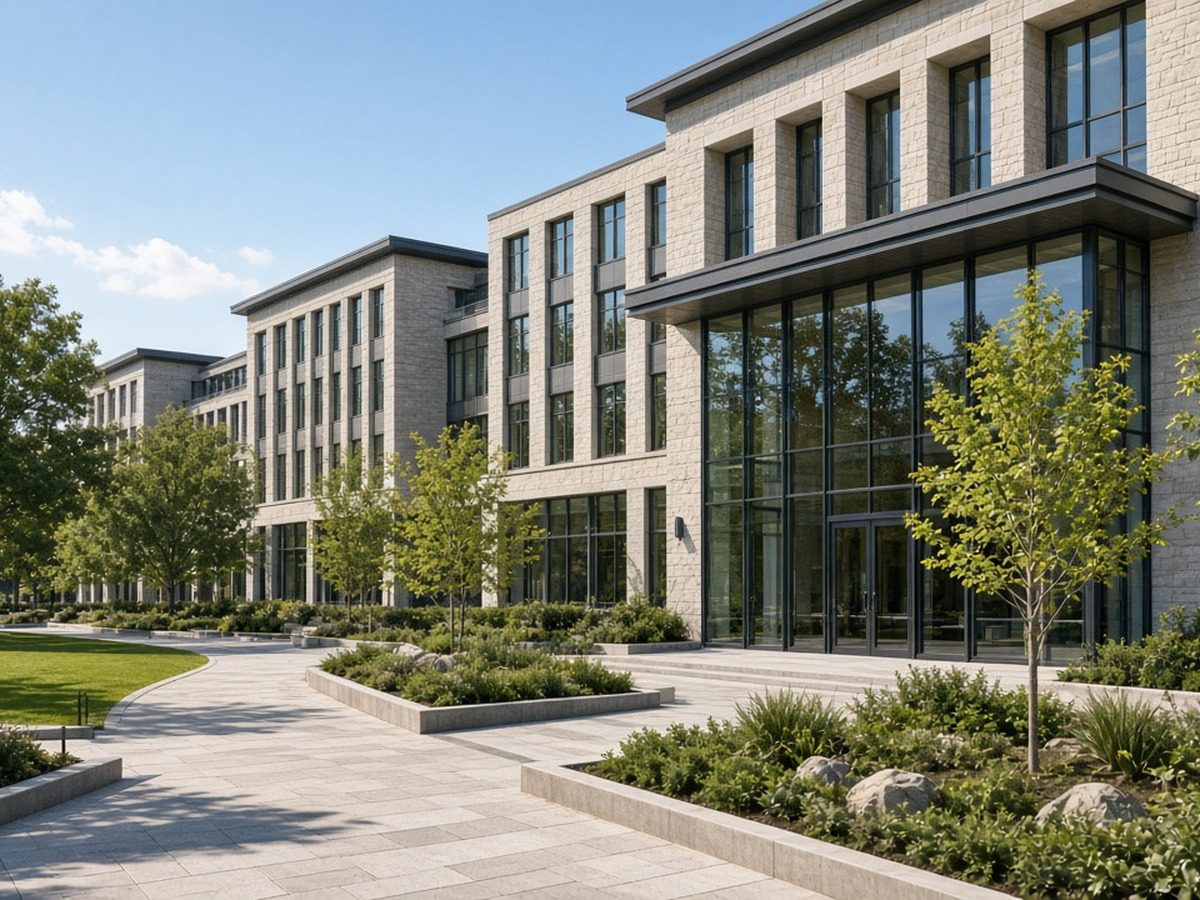
Institutional Building Project
Architecture

Institutional Building Project

Chandigarh, India

Campus-scale institutional design with master planning and structural coordination.

  • Master Planning
  • Architectural Design
  • Structural Coordination
  • Detailed Drawings
RevitAutoCADNavisworks

Successfully Delivered

Corporate Office Interior
Interior

Corporate Office Interior

Mumbai, India

Workplace interior — space planning through photoreal visualization and execution drawings.

  • Space Planning
  • Interior Design
  • 3D Visualization
  • Execution Drawings
3ds MaxV-RayPhotoshop

Successfully Delivered

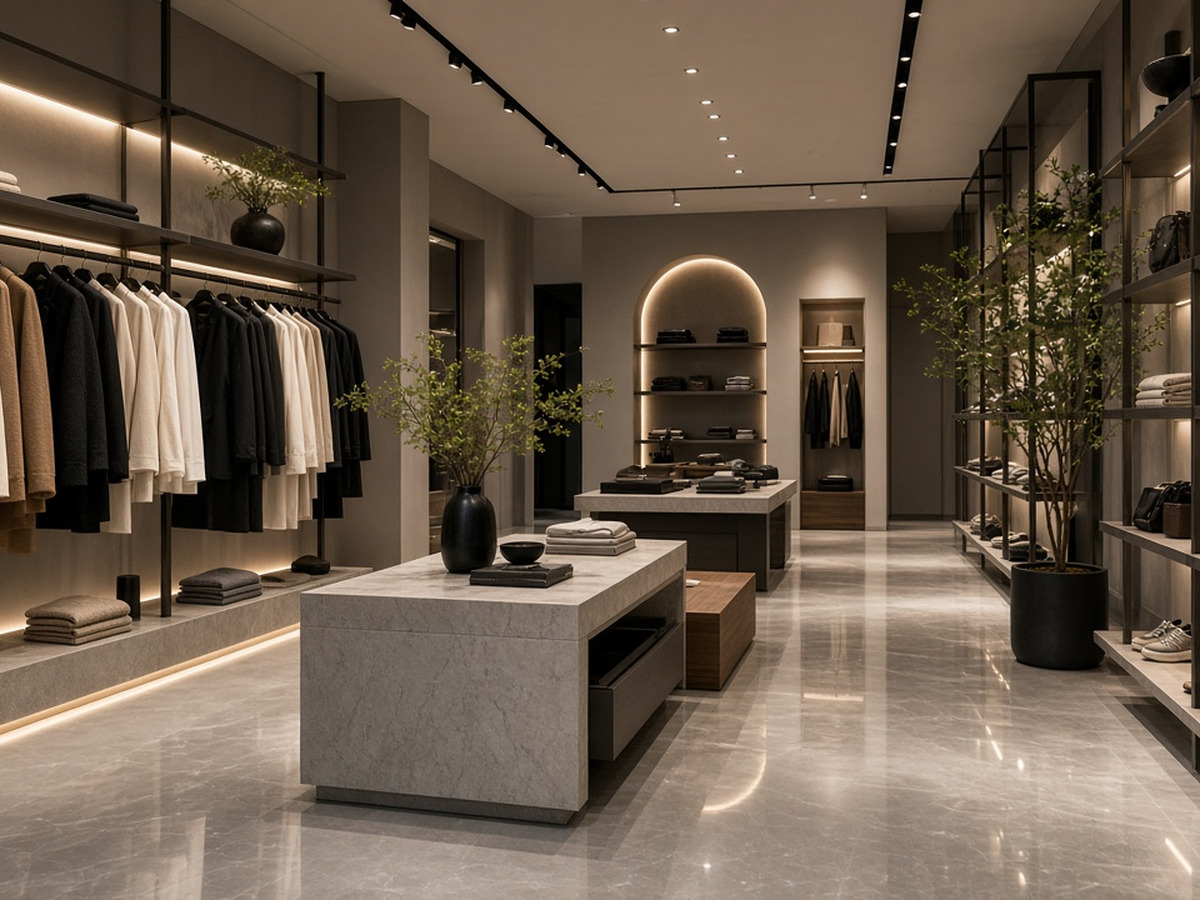
Retail Store Interior
Interior

Retail Store Interior

Bangalore, India

Retail concept to build — visualization, materials and installation-ready drawings.

  • Concept Design
  • 3D Interior Visualization
  • Material Selection
  • Execution Drawings
3ds MaxV-RayPhotoshop

Successfully Delivered

Luxury Residence Interior
Interior

Luxury Residence Interior

Hyderabad, India

Luxury residential interiors with furniture layout, visualization and site supervision.

  • Interior Design
  • 3D Visualization
  • Furniture Layout
  • Site Supervision
3ds MaxV-RayPhotoshop

Successfully Delivered

Multi-Storey Building Structural Design
Structural

Multi-Storey Building Structural Design

Pune, India

Multi-storey RCC structure — analysis, detailing, foundations and full documentation.

  • Structural Analysis & Design
  • RCC Detailing
  • Foundation Design
  • Drawing & Documentation
RevitAutoCADSAFE

Successfully Delivered

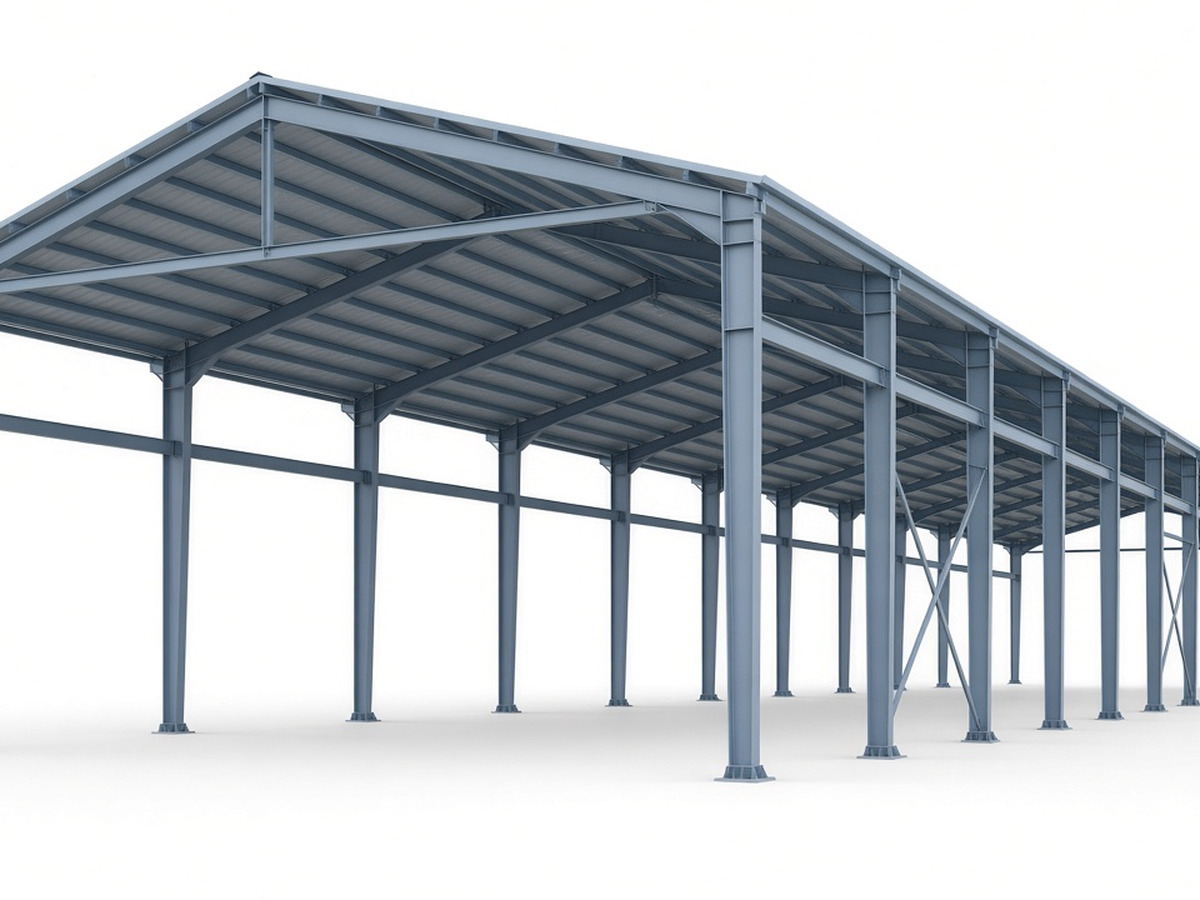
Industrial Shed Structural Design
StructuralWarehouse

Industrial Shed Structural Design

Gujarat, India

Steel shed engineering — connections, 3D detailing and fabrication drawings.

  • Steel Structure Design
  • Connection Design
  • 3D Modeling & Detailing
  • Fabrication Drawings
RevitTeklaAutoCAD

Successfully Delivered

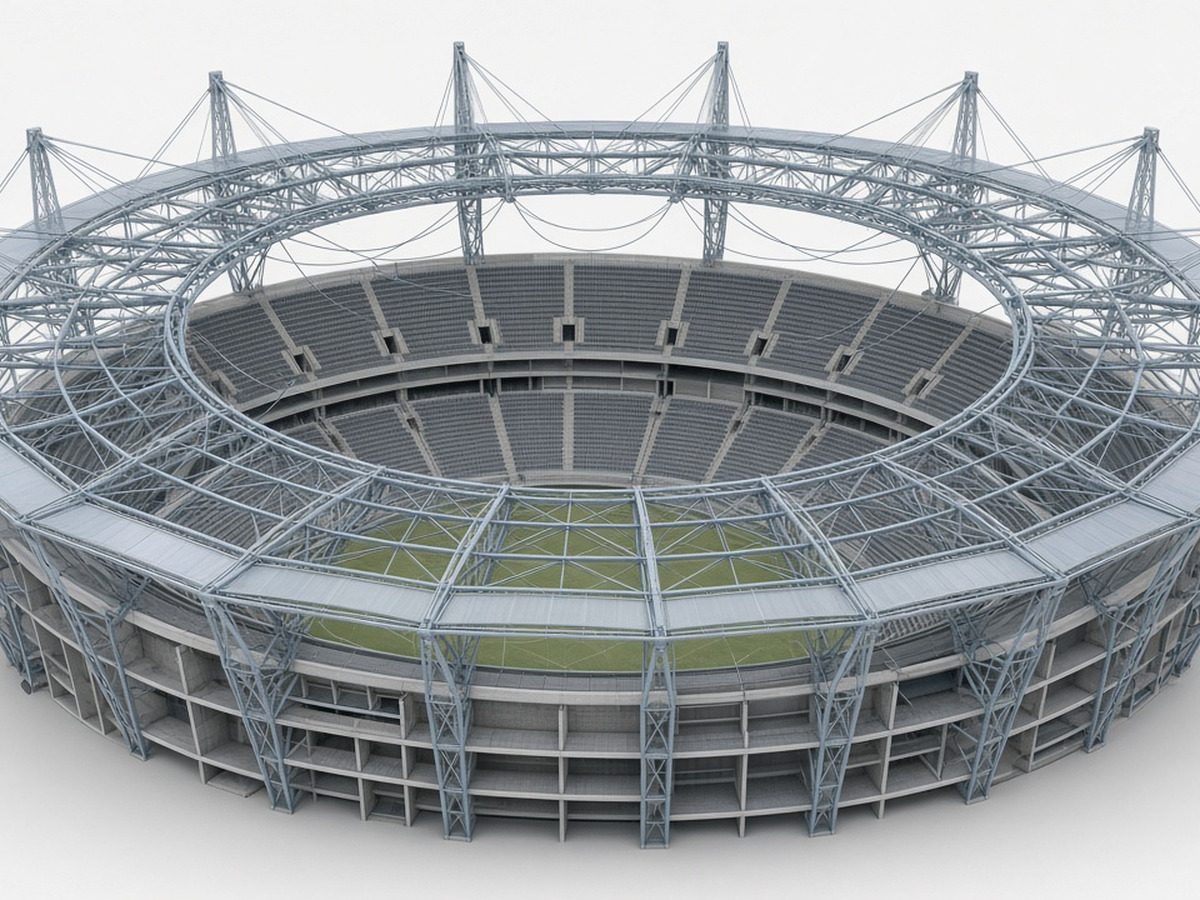
Stadium Structural Analysis & Design
StructuralBIM

Stadium Structural Analysis & Design

Kolkata, India

Stadium-scale steel & RCC design with BIM modeling and detailed engineering.

  • Structural Analysis
  • Steel & RCC Design
  • BIM Modeling
  • Detailed Engineering
RevitAutoCADSAFE

Successfully Delivered

04 / From Concept to Construction

LOD Stepper

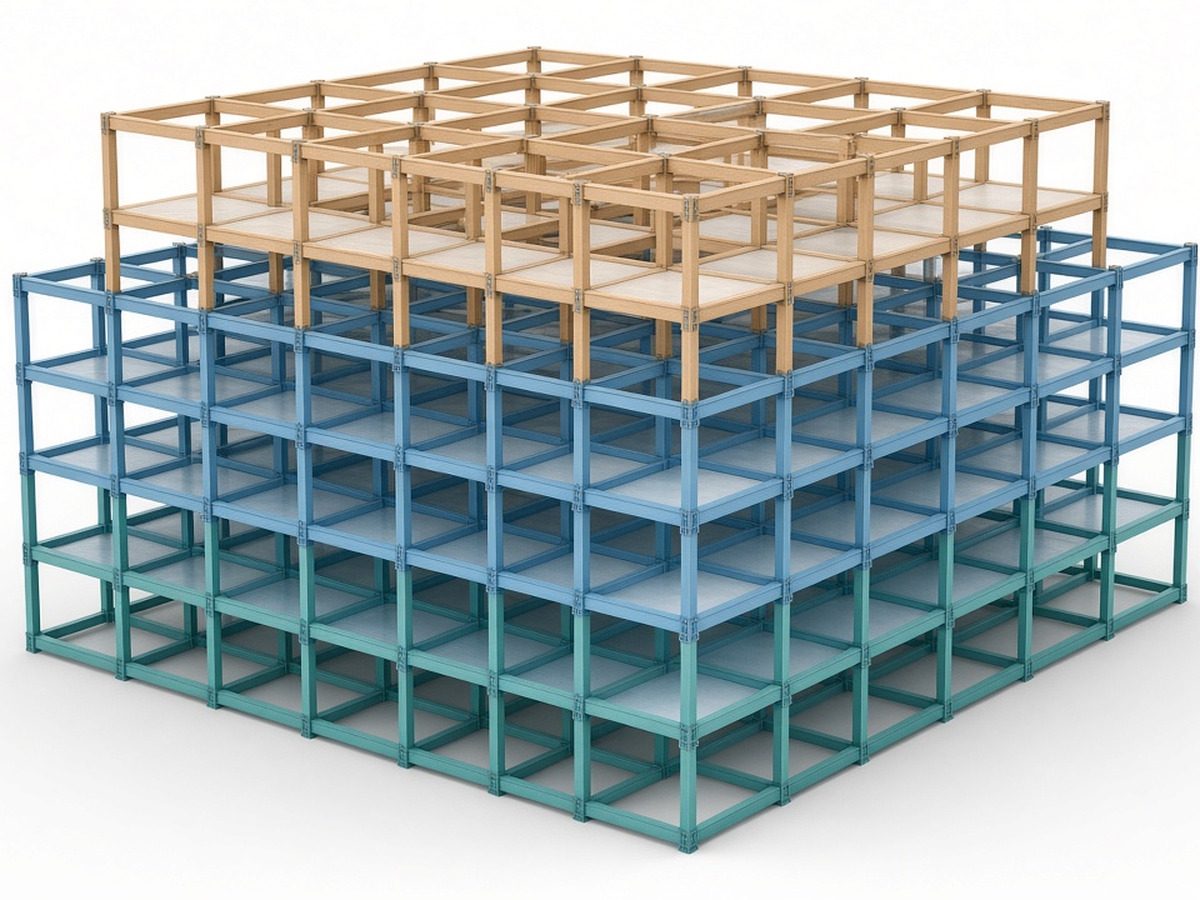
The same model, refined step by step — LOD 100 → 200 → 300 → 350.

Same campus massing — LOD 100 conceptual volumes

Stage 01 · Concept

LOD 100 — Conceptual

Overall building form as massing only — height, footprint and orientation for early feasibility.

  • Simple block / massing volumes
  • Approximate area & quantities
  • Site fit & zoning studies
  • Client concept presentations

05 / See the Difference

Before / After

Drag the handles — BIM vs photoreal render, and Scan-to-BIM point cloud vs clean LOD model.

BIM ModelPhotoreal Render

E-Commerce Warehouse (1,20,000 sq.ft) — structure coordination → presentation render

Point CloudLOD Model

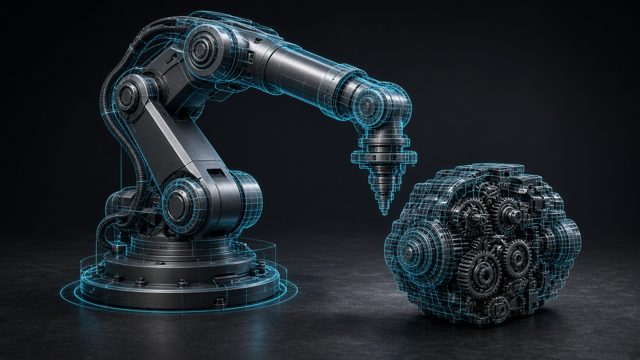
Product / as-built — raw scan → reverse-engineered CAD (from ₹1,000/hr)

06 / How We Work

BIM Workflow

Keep scrolling — the pipeline moves with you through all six stages.

01

Requirement

Requirement analysis — goals, LOD targets, standards & milestones.

02

Modeling

BIM modeling across architecture, structure & MEP to agreed LOD.

03

Coordination

Federated clash detection & multi-discipline issue resolution.

04

Analysis

Analysis & simulation — structural, quantities & 4D sequencing.

05

Documentation

Documentation & deliverables — sheets, BOQ, IFC / NWC exports.

06

Construction Support

On-site support, 4D tracking & digital-twin facility handover.

07 / Where We Serve

Global Presence

10+ cities · Asia, Australia & North America. Global expertise. Reliable partner. On-time delivery.

India

Innovative solutions across the NCR and growth cities.

  • Delhi NCR
  • Bhopal
  • Mumbai
  • Pune
  • Bengaluru
  • Chennai

UAE

Dubai — large-scale infrastructure & high-rise.
Abu Dhabi — precision engineering & BIM.

Australia

Innovative building projects with time-zone aligned collaboration.

Canada

BIM and engineering solutions for North American partners.

08 / Technology Driven

Tools We Master

09 / Client Satisfaction

What our clients say

Five-star feedback from project leads who trusted CAD BOLT for BIM modelling, coordination and delivery.

★★★★★

“CAD BOLT met every Revit deadline on our tower package. Coordination was clean, communication was clear, and overall client satisfaction was excellent.”

Ananya Sharma Gurugram, Haryana
★★★★★

“The structural BIM package arrived on time with actionable clash reports. The team was responsive and professional — we were very happy with the service.”

Rahul Mehta Ahmedabad, Gujarat
★★★★★

“LOD detailing and shop drawings were impressive. Documentation quality was high and revisions were fast. Highly recommended for outsourcing partners.”

Priya Nair Kochi, Kerala
★★★★★

“Their warehouse modelling and BOQ support kept our programme on track. We now treat CAD BOLT as a long-term delivery partner.”

Vikram Singh Jaipur, Rajasthan
★★★★★

“MEP coordination was chaotic before they joined. They cleaned the federated model, closed clashes, and kept updates transparent throughout.”

Sneha Patel Pune, Maharashtra
★★★★★

“Even across Australia time zones, delivery stayed consistent. Neat documentation, quick turnarounds, and strong focus on client satisfaction.”

Arjun Kapoor Noida, Uttar Pradesh
★★★★★

“We needed urgent architecture BIM support for a mixed-use job. CAD BOLT scaled the team within days and maintained quality without drama.”

Meera Iyer Bengaluru, Karnataka
★★★★★

“Accurate steel modelling and clear RFI handling saved us site rework. Great service mindset and reliable weekly reporting.”

Karan Malhotra Chandigarh, Punjab

10 / Trusted Network

Tie-ups & regular clients

Hover any card to reveal the logo and name clearly — industry leaders, NCR BIM consultants, and international clients.

Godrej Industrial & realty projects
Técnicas Reunidas Plant & process support
Fives-Cail Sugar & process equipment
ISGEC Heavy engineering CAD/BIM
ArcelorMittal Steel & industrial BIM
Nexus VDC Studio BIM consultant · Noida
Apex BIM Partners Revit coordination · Gurugram
Skyline CAD Hub Architecture BIM · Noida
Harbour Point Design Architecture · Sydney, AU
MetroGrid BIM Infrastructure · Melbourne, AU
Northline Engineering Structural BIM · Toronto, CA
Québec CAD Collective MEP modelling · Montréal, CA

10.1 / Our Group

Sister company

CAD BOLT is part of a growing engineering group. Our subsidiary CAD Tools supplies genuine CAD software licences across India.
A CAD BOLT company

CAD Tools

Authorised BricsCAD reseller in India: BricsCAD Lite, Pro, BIM, Mechanical and Ultimate licences, free trials, and a cost-effective AutoCAD alternative with setup and support.

Visit CAD Tools →

11 / The Difference

Why CAD BOLT

Core strengths clients choose us for — worldwide.

Advanced BIM & Engineering

LOD 350 capabilities with multidisciplinary Architecture + Structure + MEP integration.

On-Time Delivery

96% on-time · clear milestones · proactive communication on the critical path.

High Accuracy & Quality

95% accuracy · 97% quality compliance · multi-level checking on every deliverable.

Global Expertise

India hubs plus Dubai, Abu Dhabi, Australia & Canada — long-term relationships.

Cost Effective & Scalable

From ₹7/sq.ft BIM · ₹1,500/ton steel · ₹1,000/hr product engineering.

End-to-End Support

Experienced dedicated team — collaborative, secure, sustainable solutions.

12 / Sectors

Industries Served

Commercial 30% · Industrial 20% · Infrastructure 15% · Residential 15% · Institutional 10% · Others 10%

Commercial High-rise Industrial & Manufacturing Warehousing & Logistics Infrastructure Residential & Mixed-use Healthcare Education / Institutional Retail & Interiors Oil & Gas / Process Automotive & Aerospace Power & Energy Product & Tooling

13 / Let’s Build Something Extraordinary

Ready to Partner?

Partner with CAD BOLT for innovative, efficient and future-ready engineering solutions.

Download Company Portfolio (PDF)

Building Tomorrow, Together.

We don’t just design structures — we build relationships that last.

Get a Quote

Sends to info@cadbolt.in via FormSubmit and opens WhatsApp with your details.